Leave a Message

By providing your contact information to Michael Seid, your personal information will be processed in accordance with Michael Seid's Privacy Policy. By checking the box(es) below, you expressly consent to receive marketing or promotional real estate communication from Michael Seid in the manner selected by you. For SMS text messages, message frequency varies. Message and data rates may apply. Consent is not a condition of purchase of any goods or services. You may opt out of receiving further communications from Michael Seid at any time. To opt out of receiving SMS text messages, reply STOP to unsubscribe. SMS text messaging is subject to our Terms of Use.

Thank you for your message. I will be in touch with you shortly.

Explore My Properties
12113 Portobella DR
12113 Portobella DR
12113 Portobella DR
12113 Portobella DR
12113 Portobella DR
12113 Portobella DR
12113 Portobella DR
12113 Portobella DR
12113 Portobella DR
12113 Portobella DR
12113 Portobella DR
12113 Portobella DR
12113 Portobella DR
12113 Portobella DR
12113 Portobella DR
12113 Portobella DR
12113 Portobella DR
12113 Portobella DR
12113 Portobella DR
12113 Portobella DR
12113 Portobella DR
12113 Portobella DR
12113 Portobella DR
12113 Portobella DR
12113 Portobella DR
12113 Portobella DR
12113 Portobella DR
12113 Portobella DR
12113 Portobella DR
12113 Portobella DR
12113 Portobella DR
12113 Portobella DR
12113 Portobella DR
12113 Portobella DR
12113 Portobella DR
12113 Portobella DR
12113 Portobella DR
12113 Portobella DR
SEE ALL PHOTOS
12113 Portobella DR
12113 Portobella DR
12113 Portobella DR
12113 Portobella DR
12113 Portobella DR
12113 Portobella DR
12113 Portobella DR
12113 Portobella DR
12113 Portobella DR
12113 Portobella DR
12113 Portobella DR
12113 Portobella DR
12113 Portobella DR
12113 Portobella DR
12113 Portobella DR
12113 Portobella DR
12113 Portobella DR
12113 Portobella DR
12113 Portobella DR
12113 Portobella DR
12113 Portobella DR
12113 Portobella DR
12113 Portobella DR
12113 Portobella DR
12113 Portobella DR
12113 Portobella DR
12113 Portobella DR
12113 Portobella DR
12113 Portobella DR
12113 Portobella DR
12113 Portobella DR
12113 Portobella DR
12113 Portobella DR
12113 Portobella DR
12113 Portobella DR
12113 Portobella DR
12113 Portobella DR
12113 Portobella DR
Courtesy of All City Real Estate Ltd. Co, Michael Seid Listing Contact: (512) 934-2054 
For Sale

12113 Portobella DR

12113 Portobella DR, Austin, TX 78732

$849,700
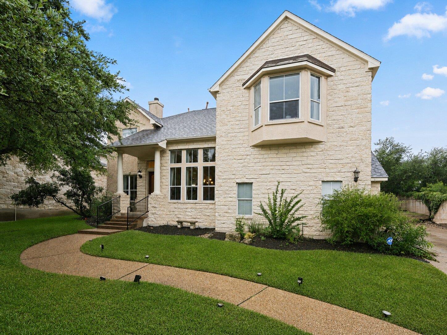
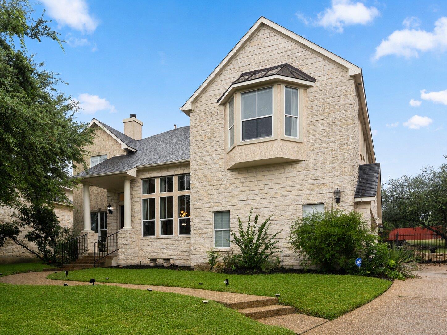
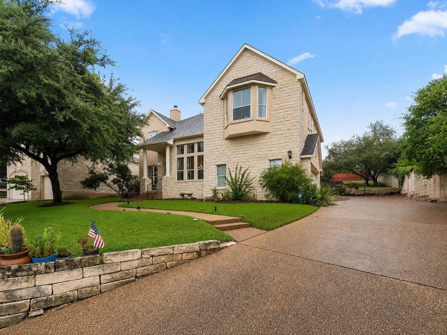
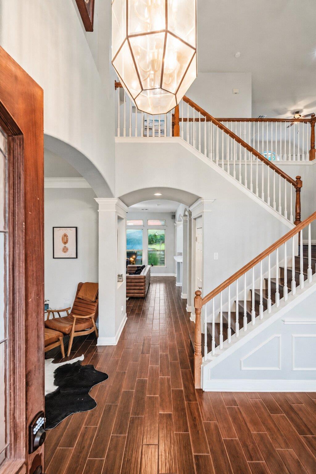
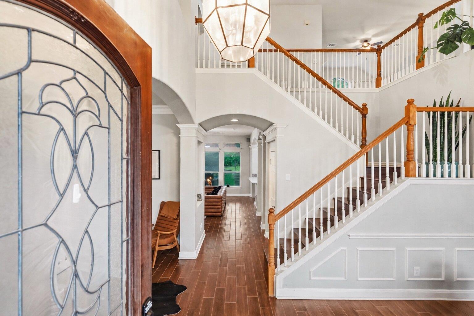
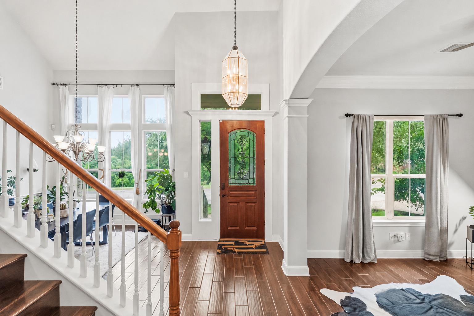
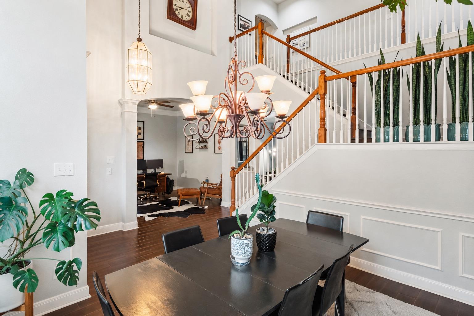
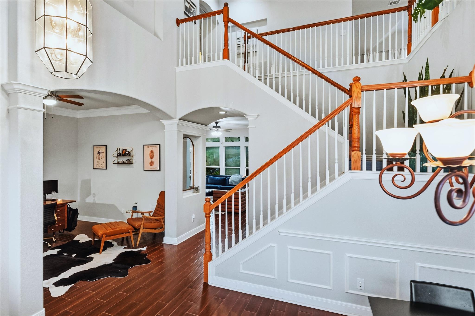
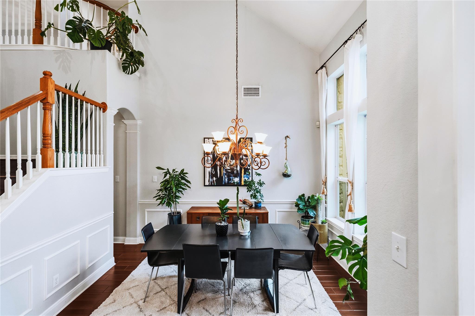
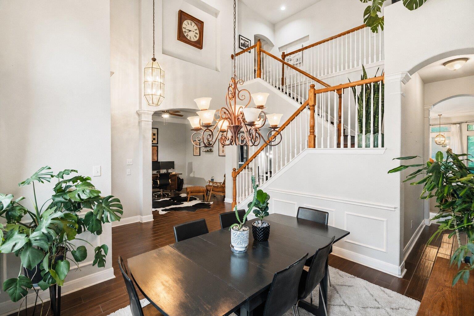
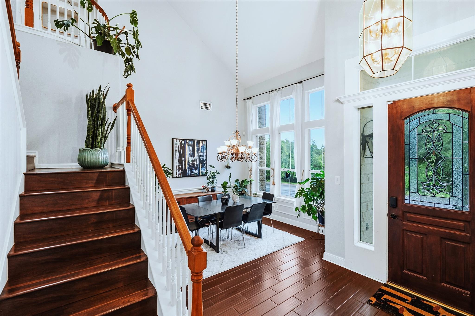
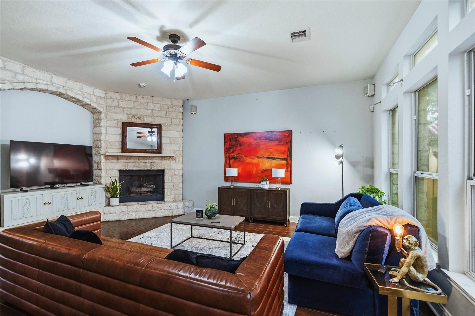
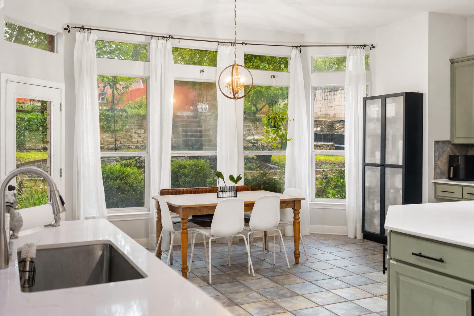
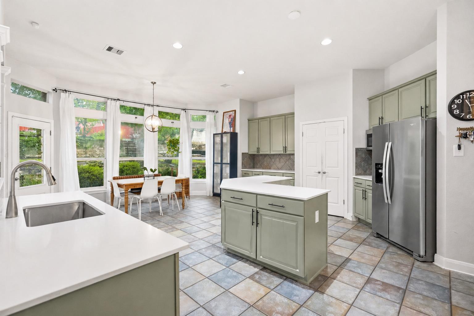
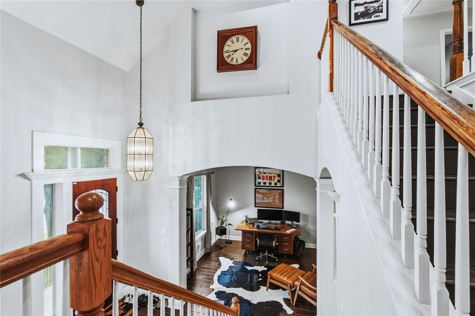
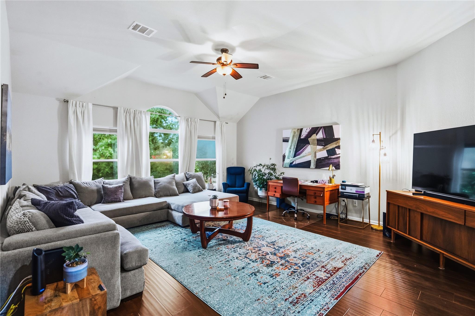
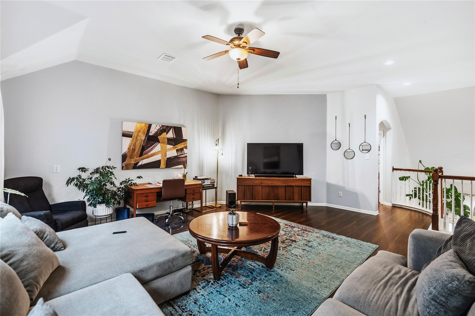
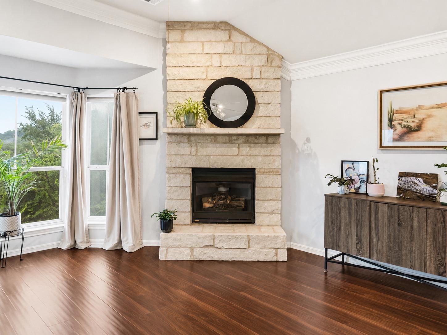
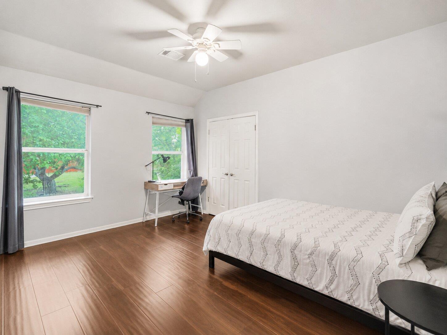
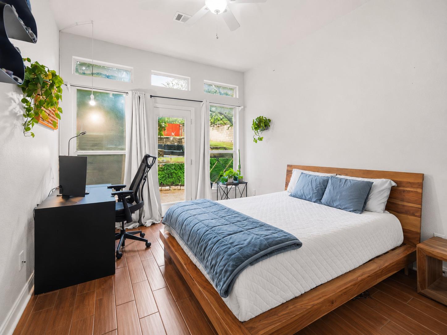
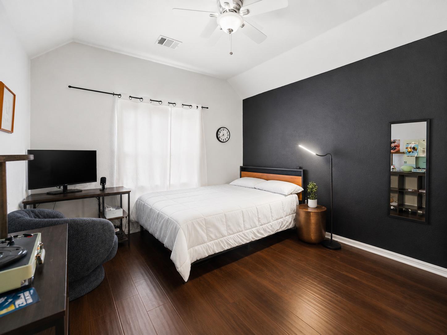
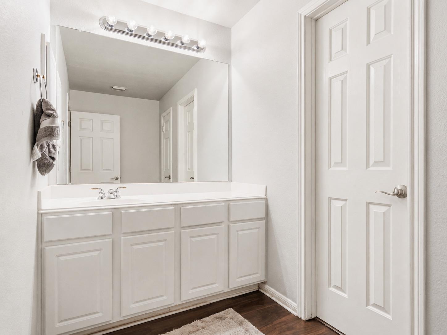
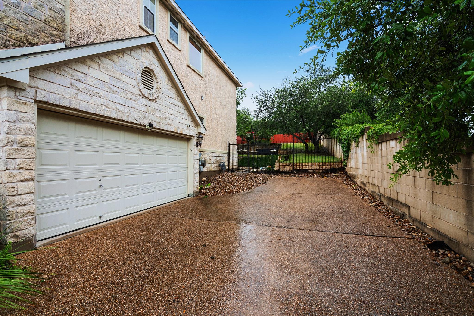
This spacious Steiner Ranch home sits on a bonus corner lot with an extended driveway and a greenbelt behind it, giving the property more privacy and breathing room than most. Inside, the high ceilings, large windows, and open layout make the home feel bright and comfortable throughout. There is no carpet anywhere in the house, and the floor plan includes two separate living areas, one downstairs and another upstairs.

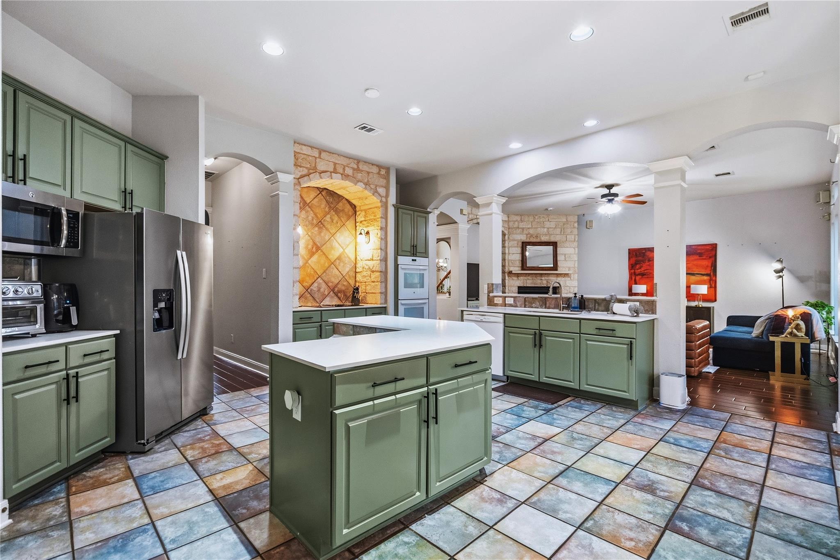
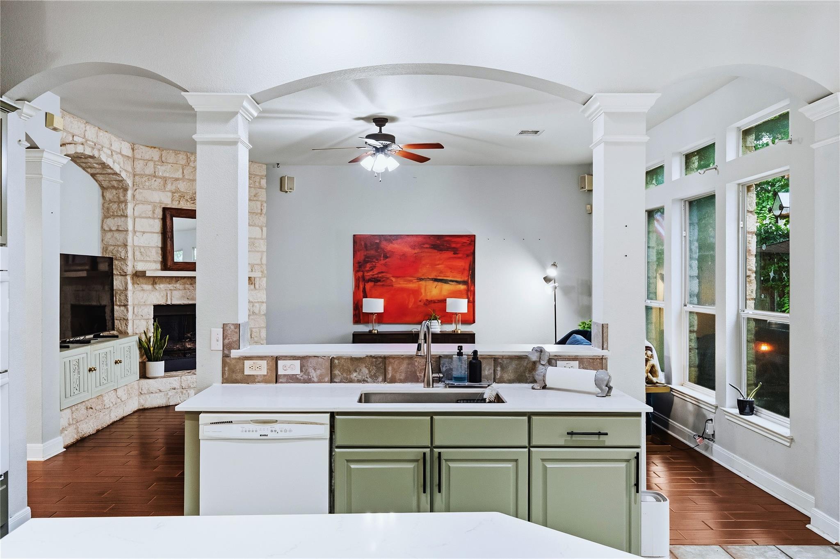
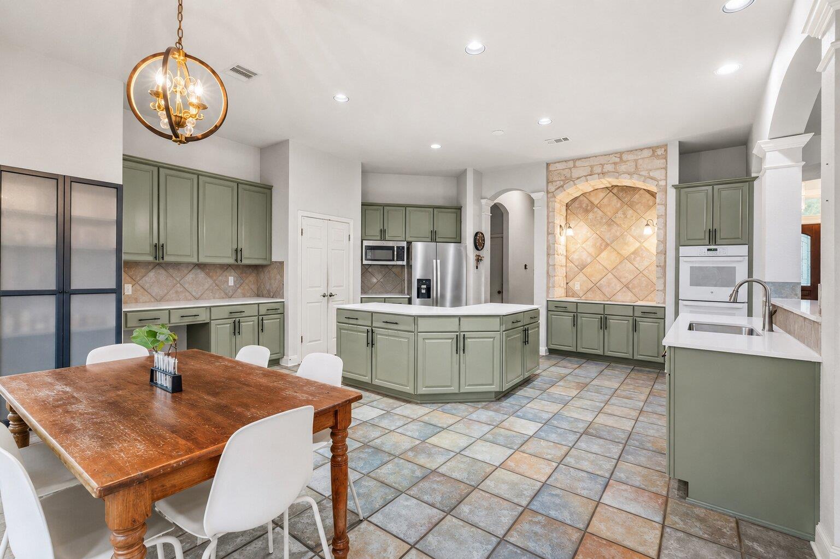
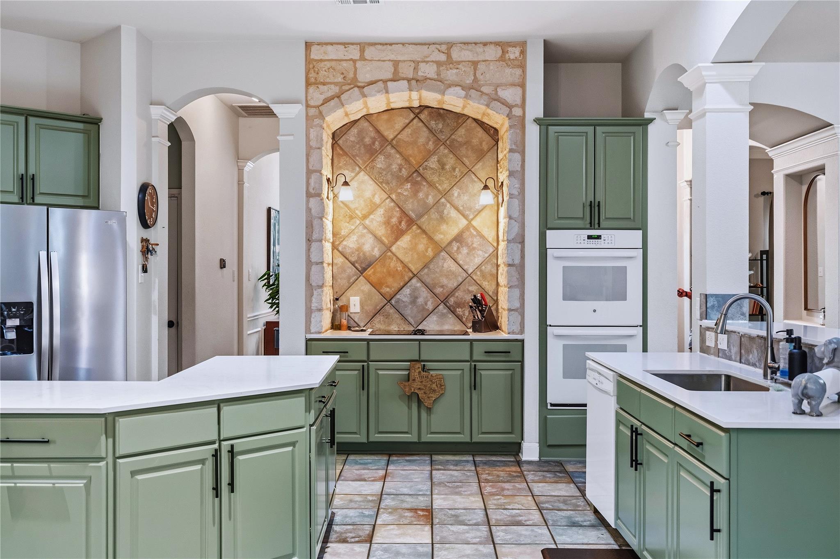
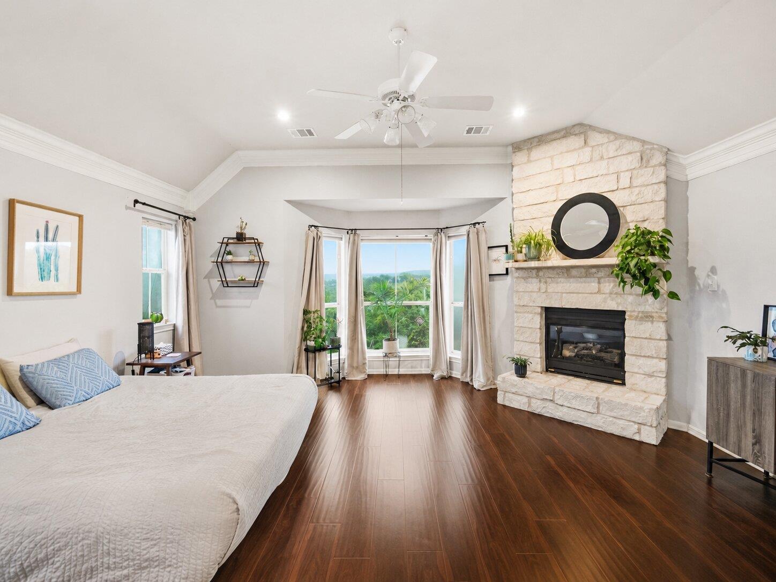
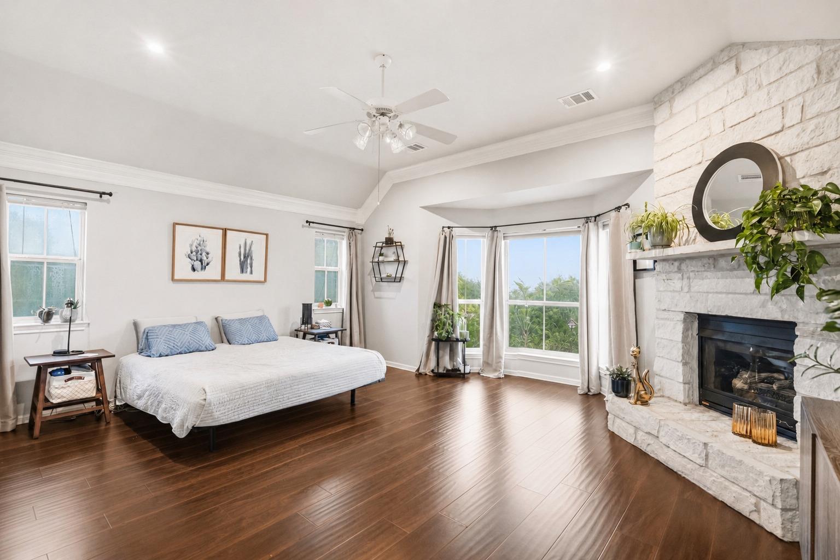
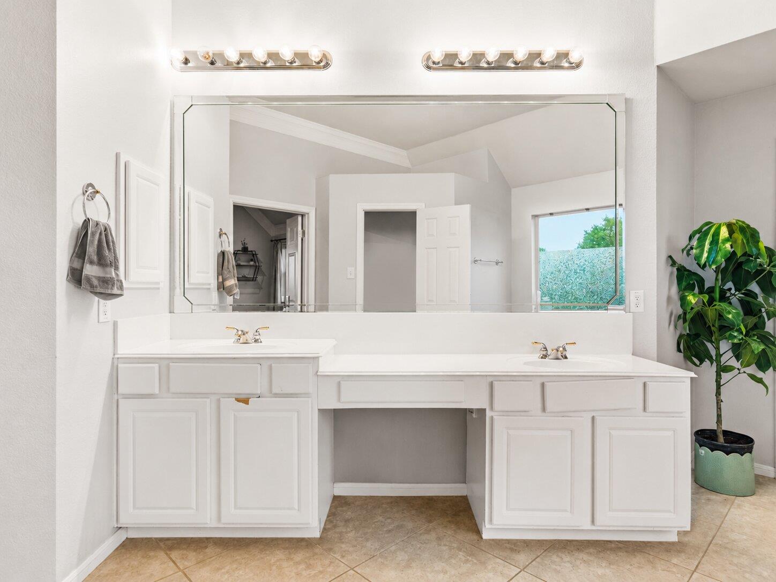
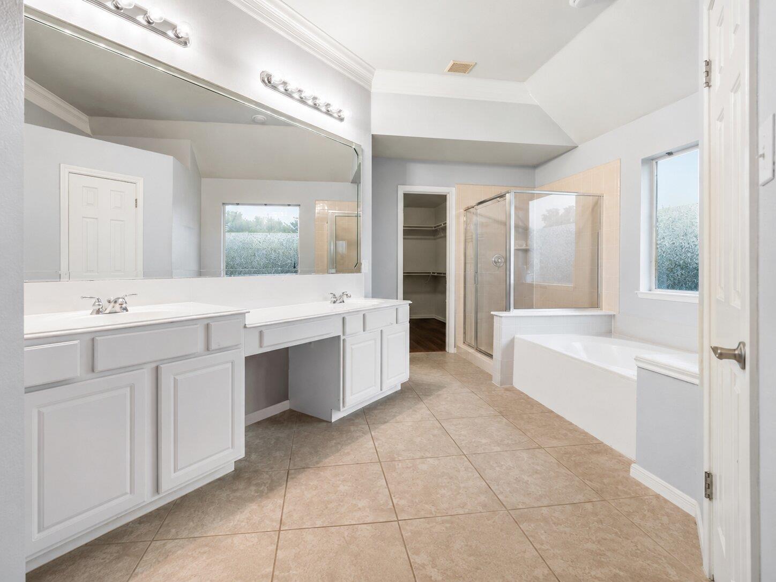
The remodeled kitchen features white quartz countertops, beautiful cabinetry, and a large center island with plenty of storage and room for cooking, gathering, and everyday life. The primary bedroom is especially generous, with its own fireplace, a large bathroom/walk-in closet, and a bay window overlooking the surrounding hills. When the leaves are down, you can even catch a seasonal glimpse of Lake Travis from the bedroom.

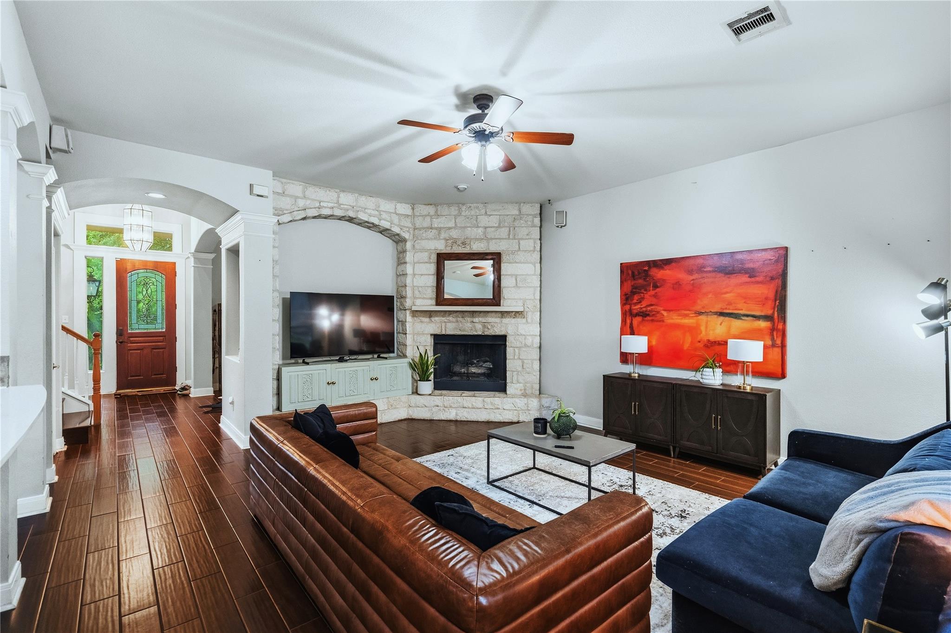
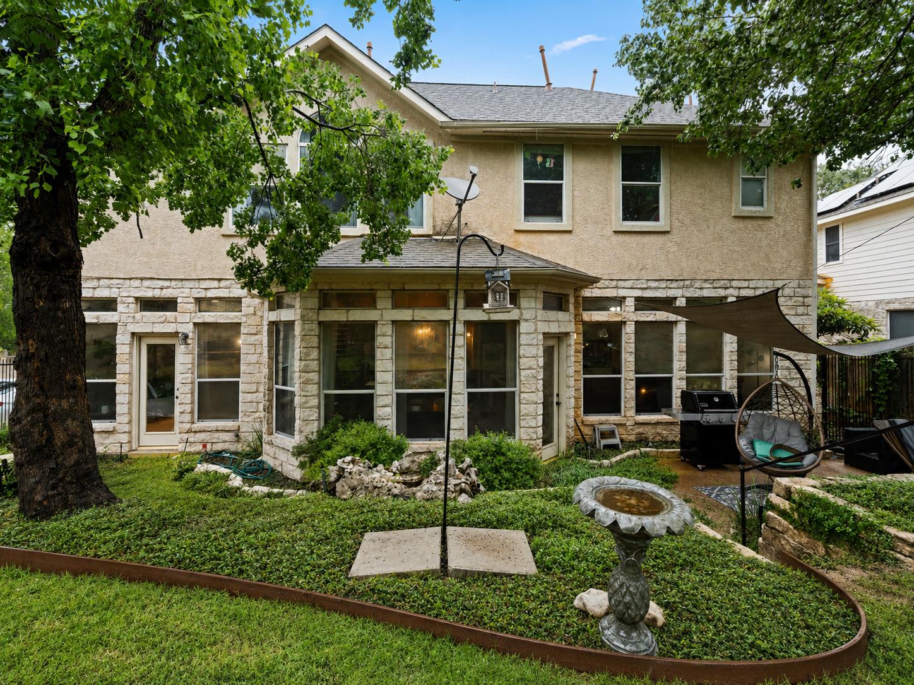
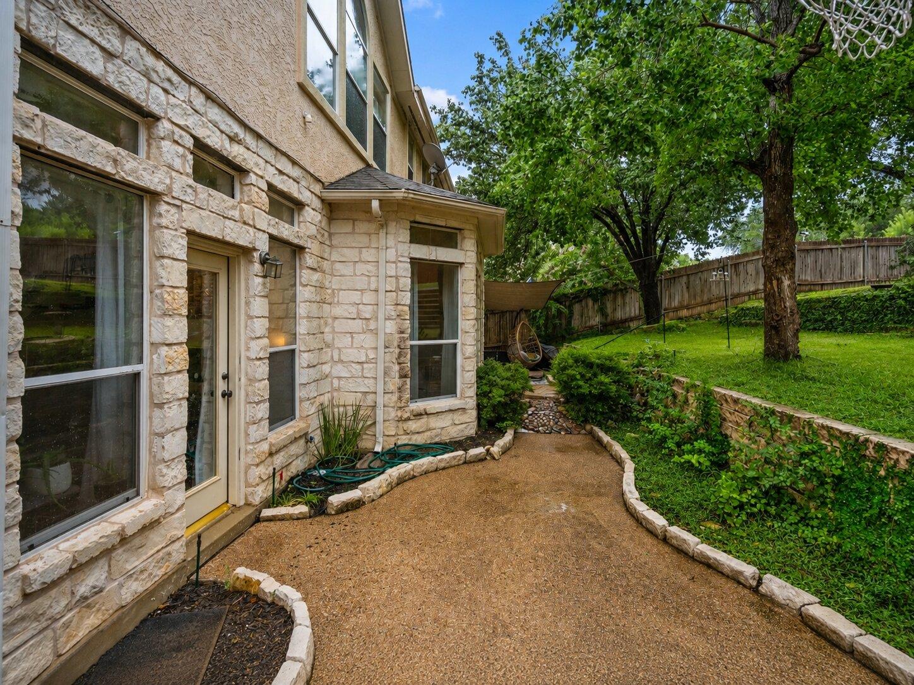
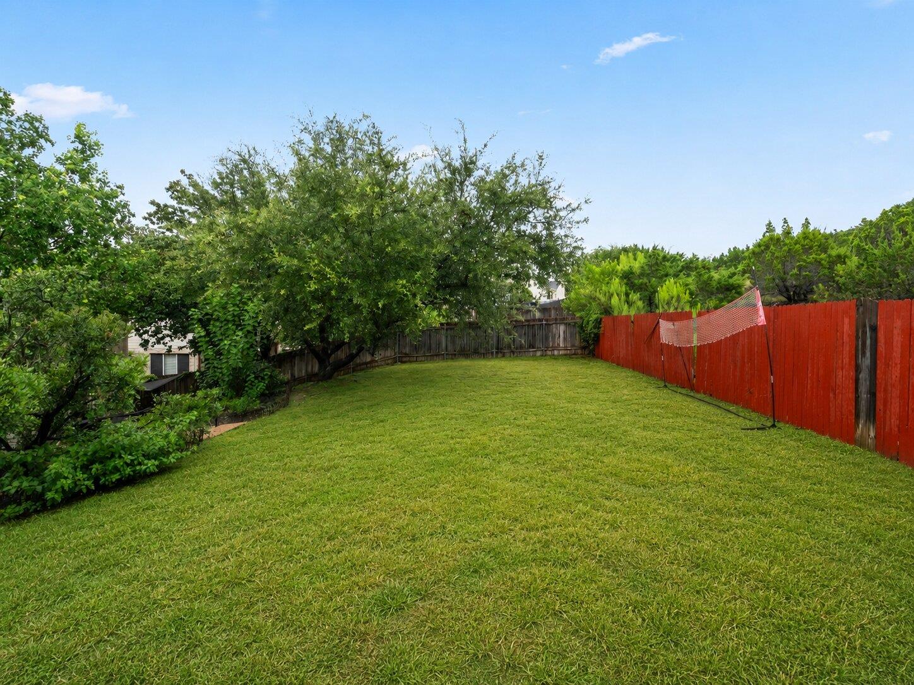
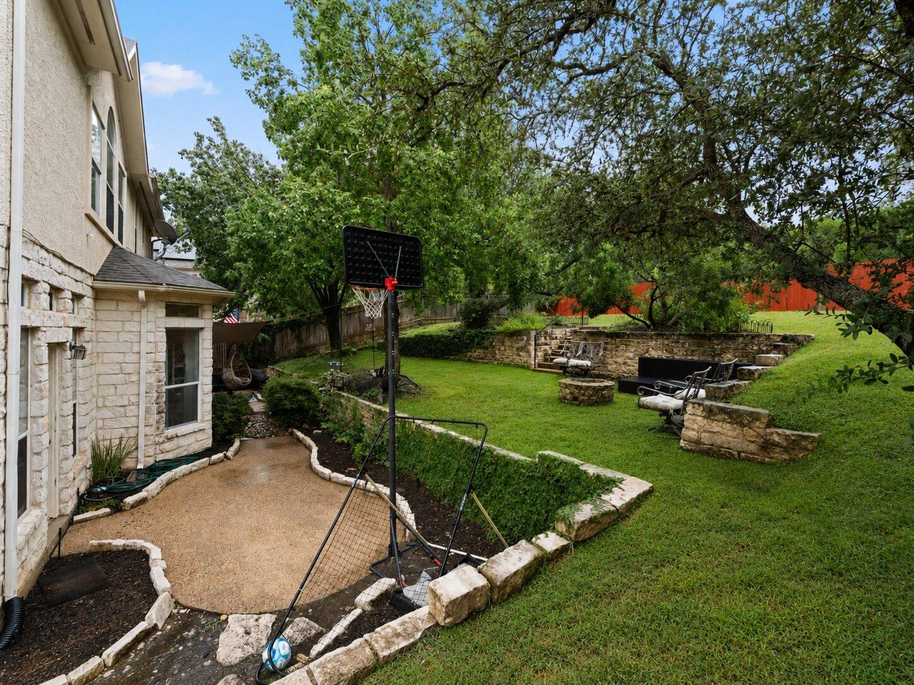
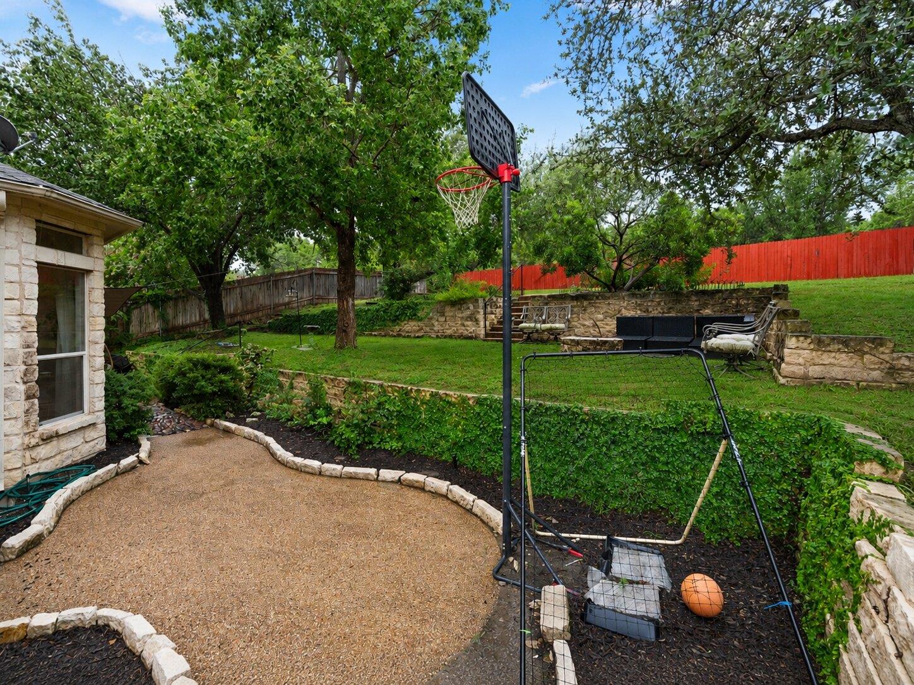
The home also has a second fireplace in the main living room, beautiful limestone details, and oversized windows throughout. Outside, the yard offers multiple flat levels, mature trees, and plenty of space to relax or entertain.

Steiner Ranch is known for its resort-style amenities, including three community centers, pools, tennis courts, roughly 20 miles of hiking and biking trails, and access to the private Lake Austin waterfront club. Lake Austin, Lake Travis, the UT Golf Club, Steiner Ranch Steakhouse, and shopping and dining along FM 620 are all nearby. The home is also zoned to Leander ISD, including Vandegrift High School, with convenient access to the Domain and downtown Austin.

4
beds

3
baths

3,418 Sq.Ft. LIVING AREA

0.26 Acres lot

Michael Seid

Michael Seid

Features & Amenities

Interior

  • total bedrooms4
  • Total bathrooms3
  • full bathrooms3
  • Flooring Tile, Wood
  • Fireplace Living Room, Masonry, Primary Bedroom
  • APPLIANCES Built-In Oven(s), Gas Range, Refrigerator
  • other interior Features High Ceilings, Quartz Counters, Kitchen Island, Pantry, Walk-In Closet(s)

Area & Lot

  • Status For Sale
  • Living Area3,418 Sq.Ft.
  • Lot Area0.26 Acres
  • MLS® ID6155537
  • TypeResidential
  • YEAR BUILT1999
  • NeighborhoodSteiner Ranch
  • Water FrontageNone
  • View DescriptionHill Country, Lake, Park/Greenbelt
  • Elementary SchoolSteiner Ranch
  • Middle SchoolCanyon Ridge
  • High SchoolVandegrift
  • School DistrictLeander ISD

Exterior

  • STORIES2
  • Garage Space2.0
  • water SourcePublic
  • utilitiesElectricity Connected, Natural Gas Connected, Sewer Connected, Water Connected
  • PoolNone
  • roofShingle
  • lot featuresCorner Lot, Sprinkler - In-ground
  • parkingAttached, Driveway, Garage
  • HEAT TYPENatural Gas
  • AIR CONDITIONINGCeiling Fan(s), Central Air
  • sewerPublic Sewer
  • SubstructureSlab
  • Disability FeaturesNone
  • other exterior FeaturesSee Remarks

Financial

  • Sales Price$849,700
  • Real Estate Tax $14,148/yr
  • HOA $526
View Virtual Tour
image

Schedule a Showing

I would love to show you this beautiful property. Please select your preferred date and time below. I will be in touch shortly to confirm your appointment.

Schedule a Showing

I would love to show you this beautiful property. Please select your preferred date and time below. I will be in touch shortly to confirm your appointment.

Thank you for your interest in 12113 Portobella DR, Austin, TX 78732. We are reviewing your request and will be in touch shortly!

Mortgage Calculator

Estimate your monthly mortgage payment, including the principal and interest, property taxes, and HOA. Adjust the values to generate a more accurate rate.

All estimates are provided for informational purposes only. Actual amounts may vary.
$0,000 Your Payment 20 15 65
$0,000 Your Payment

Steiner Ranch

Explore

Ready When You Are

I am committed to guiding you every step of the way—whether you're buying a home, selling a property, or securing a mortgage. Whatever your needs, I've got you covered.

Follow Me on Instagram